
Kimberley Gundacker
REALTOR®
Cell: (717) 387-3080
Office: (301) 745-1620
Email: kgundacker@homesale.com

BEDS2
BATHS2 full
SQUARE FEET1,253
MLS#MDMC2233204
STATUSACTIVE
PROPERTY TYPEResidential - Condominium
SUBDIVISIONSILVER SPRING
SCHOOLMONTGOMERY COUNTY PUBLIC SCHOOLS
Property Description
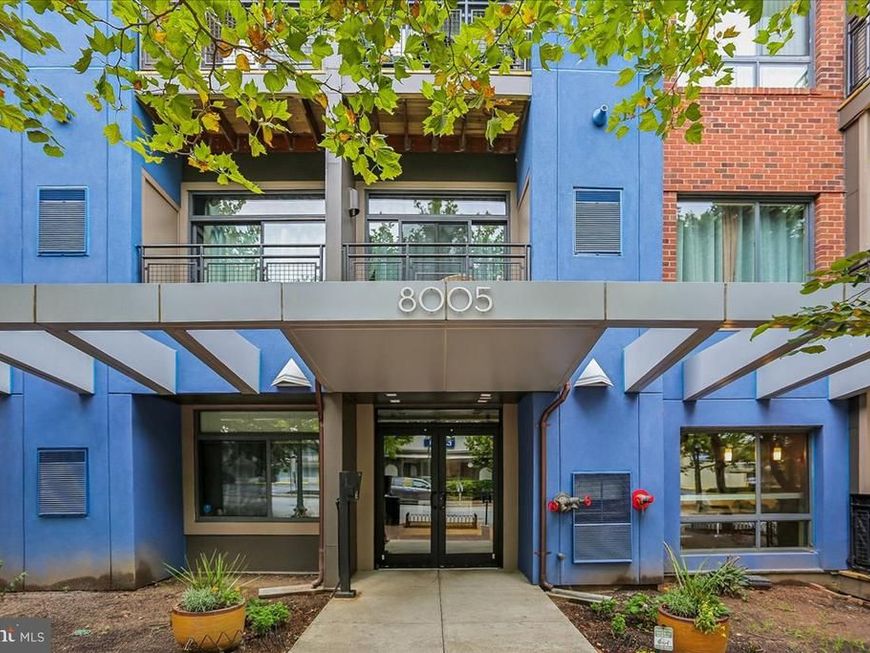
Welcome to Unit 312 at 8005 13th Street: a corner unit residence that gets the details right- high ceilings, hardwood floors, and well-proportioned rooms keep the space comfortable and clean without feeling sterile. A spacious floor plan at almost 1300 square feet, this home is thoughtfully designed with tons of storage, a full-sized washer and dryer, two bedrooms each with their own full bath, plus a bonus room perfect as an office or a creative space. The kitchen and living room are open concept allowing you to enjoy your family and friends as you cook meals or hang out with a glass of wine. Building amenities include an exercise room and a lovely rooftop deck with a grill, party room, and bike storage. Situated on the border of DC with a walk score of 92, this home is in close proximity to the red-line metro (0.8 miles), Whole Foods (0.65 miles), the AFI (1.1 miles), and the downtown SS Farmers' Market, restaurants and shops (0.9 miles). as well as downtown Takoma Park (1.8 miles).
Property Features
Property Type: Residential - Condominium
Cooling: Central A/C, Ceiling Fan(s)
Fuel Type: Natural Gas
Heating: Forced Air
Home Style: Contemporary
Stories: 1.0
Taxes: $461,667
Year Built: 2012
Feature Descriptions
Accessibility: Elevator
Additional Structures: Above Grade, Below Grade
Appliances: Dishwasher, Disposal, Dryer, Exhaust Fan, Microwave, Oven - Wall, Refrigerator, Washer, Stainless Steel Appliances
Building Name: THE ORION CODM
Community Amenities: Common Grounds, Elevator, Exercise Room, Party Room, Picnic Area
Condo/Coop Fee: $847.50/Monthly
Exterior: BBQ Grill, Awning(s), Exterior Lighting, Street Lights
Exterior: Brick
Flooring: Hardwood
Interior: Combination Kitchen/Living, Family Room Off Kitchen, Floor Plan - Open, Kitchen - Gourmet, Recessed Lighting, Wood Floors, Bathroom - Tub Shower, Bathroom - Walk-In Shower, Ceiling Fan(s), Sprinkler System, Upgraded Countertops, Window Treatments
Pet Restrictions: Cats OK, Dogs OK, Number Limit
Rooms: Den
Sewer: Public Sewer
SQFT Above Finished: 1253
SQFT Total Finished: 1253
Structure Type: Unit/Flat/Apartment
Units: 46
Water: Public
Local Schools
High School: MONTGOMERY BLAIR
School District: MONTGOMERY COUNTY PUBLIC SCHOOLS
Listed By / Shown By
Listed By
Agency Name: Compass
Agency Phone: 3012981001
Shown By
Agent Name: Kimberley Gundacker
Agent Phone: Cell: (717) 387-3080
Agency Title: Berkshire Hathaway HomeServices Homesale Realty

 First American
Estimate Your Payment
Estimated Payment
$ 39,642.76 per month $1,034.89 Principal & Interest $38,472.25 Property Tax $135.63 Homeowner's Insurance



 Corporate Office - 215 S Centerville Rd. Lancaster, PA 17603
8005 13th Street, Unit 312 | MLS# MDMC2233204
This condo located at 8005 13th Street, Unit 312, Silver Spring, MD 20910 is currently listed for sale with an asking price of $465,000. This property was built in 2012 and has 2 bedrooms and 2 full baths with 1253 sq. ft. 13th Street, Unit 312 is located in the SILVER SPRING subdivision within the MONTGOMERY COUNTY PUBLIC SCHOOLS school district. Search SILVER SPRING real estate on kimberleygundacker.homesale.com today.